Moscow corporate venues: historic halls vs modern lofts
Moscow corporate event venues can look deceptively close on a map. A hotel near the Kremlin, a converted factory in the centre, and a ballroom beside the Moscow River may all appear to sit within the…
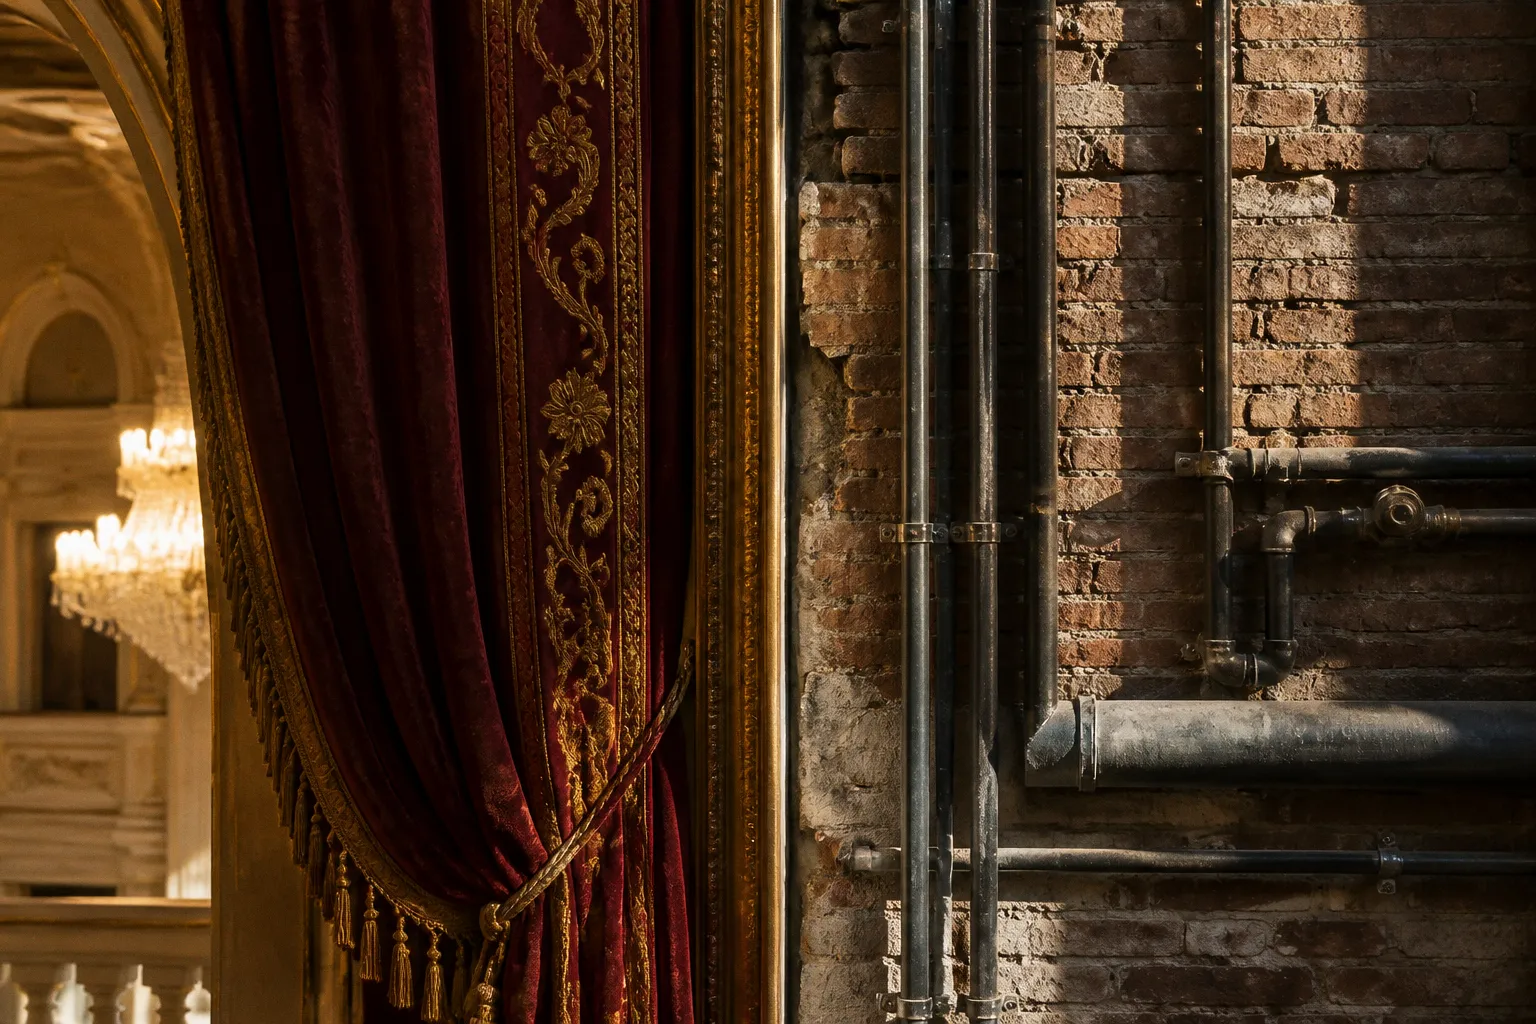
Moscow corporate event venues can look deceptively close on a map. A hotel near the Kremlin, a converted factory in the centre, and a ballroom beside the Moscow River may all appear to sit within the same compact business district, yet the operational difference between them can mean an additional hour of coach movement, a late technical rehearsal, or a room change that quietly unsettles an entire programme.
Compare car rental deals in United Kingdom
See available offersPartner link — DiscoverCars comparisonFor incentive groups and corporate delegations, the decision between a historic hall and a modern loft is therefore not simply a question of atmosphere. It is a question of pacing, access, technical capacity, guest fatigue, branding, and the amount of control your production team needs once the room is handed over. Here is the catch: the venue that looks most impressive in a presentation deck is not always the venue that gives the smoothest experience on the ground.
Moscow offers an unusually broad range of business event spaces, from grand central hotels with neoclassical interiors and established banquet operations to industrial lofts with high ceilings, adaptable layouts, and much greater freedom in staging. Both formats can work extremely well. They simply solve different problems.
The first decision is spatial, not stylistic
When we build a corporate itinerary in Moscow, we begin with the geography of the programme rather than with the room photographs. The group may be staying in central Moscow, visiting a museum in the morning, transferring to a conference session after lunch, and finishing with a dinner that requires a completely different mood. The venue has to fit into that chain without creating unnecessary transit fatigue.
A central historic hotel is often valuable because it compresses the day. Guests can move from accommodation to meeting room, from meeting room to reception, and from reception to dinner without repeated coach loading. This matters more than it may seem, especially for international groups adjusting to a new time zone or travelling through Moscow during peak traffic periods.
A loft may offer more visual flexibility, but its location can alter the rhythm of the entire event. Former industrial sites are not necessarily remote, but they often have less direct access from the main hotel cluster, more complicated vehicle approaches, or a final section of the journey that is difficult for large coaches. A ten-minute transfer on an empty road and a ten-minute transfer through a congested central junction are not the same ten minutes.
Before comparing décor, we normally map four movements:
- the guest journey from the hotel to the venue;
- the technical journey for sound, lighting, branding, catering, and furniture;
- the transition between the venue and the evening programme;
- the return journey after the event, particularly if alcohol is being served or the group is divided across several hotels.
This is where many venue comparisons become too superficial. A historic hall may have less apparent freedom in its décor, but if it eliminates two transfers and provides a reliable internal catering operation, it can be the more sophisticated choice.
In Moscow, the best venue is often the one that protects the schedule between the impressive moments.
Historic halls: atmosphere, compression, and operational maturity
Historic hotel halls remain among the strongest Moscow MICE venues for formal corporate events, leadership gatherings, awards dinners, and programmes where the setting itself carries part of the narrative.
The Metropol is a useful example of the format. Its Metropol Hall covers 513 square metres and can host banquets for up to 400 guests, with neoclassical decoration and historic stained-glass domes creating a strong sense of arrival without extensive temporary theming. The architecture does much of the visual work before a production team has installed a single screen.
That can be a significant advantage for an international company seeking a Russian setting without turning the event into a theatrical reconstruction. The room already has identity. A restrained logo treatment, carefully designed stage, and considered lighting scheme may be enough to produce a memorable result.
Historic hotels also tend to offer a more predictable service structure. Their teams are accustomed to conferences, board-level meetings, diplomatic functions, and large banquets. Guest registration, cloakroom management, room turns, coffee breaks, and plated or buffet service can often be handled within established hotel systems rather than assembled from several external suppliers.
This does not mean that a historic venue is automatically easy. The operational questions are simply different. We pay particular attention to:
- the permitted dimensions and fixing methods for branding;
- ceiling points, rigging restrictions, and the position of chandeliers;
- natural sightlines from the rear of the room;
- access for LED screens, projection surfaces, staging, and interpretation equipment;
- loading schedules for suppliers working in a protected or highly managed building;
- sound bleed between adjacent halls and guest areas;
- the time available for technical rehearsal before the first arrival.
The assumption that an ornate hall cannot support sophisticated technology is outdated. Leading five-star historic hotels can provide advanced multimedia systems and accommodate demanding corporate production. The challenge is usually not whether the technology exists, but how discreetly and efficiently it can be integrated into a room whose proportions, protected surfaces, and decorative features were not designed around a modern conference set.
The Metropol’s Red Hall, for example, carries historical associations, including a banquet connected with the Soviet-Chinese friendship treaty in 1950. That kind of background can enrich a programme, but it should be handled with discipline. Corporate storytelling benefits from context; it does not benefit from turning every dinner into a lecture on the building.
Where the historic format is strongest
Historic hotel halls are particularly effective when the programme depends on elegance, continuity, and a short internal travel chain. They suit:
1. Awards ceremonies and gala dinners, where architectural character creates a finished backdrop for recognition and photography.
2. Executive conferences, where the service model, accommodation integration, and privacy of a five-star hotel are more important than a raw industrial aesthetic.
3. Delegations with limited free time, because the venue can sit close to the principal hotel and cultural attractions.
4. Programmes with several meal transitions, since coffee breaks, receptions, and dinner can often be coordinated through one hospitality operation.
5. Events where international guests need a controlled environment, including reliable climate management, clear wayfinding, and a familiar standard of service.
The main limitation is flexibility. A historic room may have a fixed visual language, defined furniture inventory, specific sound restrictions, and a limited range of layouts. If the event requires an immersive installation, large product demonstration, moving scenery, or a late-night party format, the building’s character can become a production constraint rather than an asset.
Modern lofts: adaptable volume and a stronger brand canvas
Moscow’s modern lofts occupy a different part of the event spectrum. Many are located on former factory or manufactory grounds, where the original industrial volume provides high ceilings, open floorplates, exposed construction, and a greater tolerance for temporary transformation.
A typical Moscow event loft has a ceiling height of at least four metres. That extra vertical volume changes the production possibilities immediately. Lighting can be layered rather than simply pointed at a stage; branding can be suspended or projected; dining, networking, presentation, and performance zones can coexist without making the room feel compressed.
Ryabov Loft illustrates the scale available in this category. The venue offers approximately 320 square metres and can accommodate up to 300 guests for a buffet or up to 350 in a theatre arrangement. Those figures are useful, but they should not be read as a complete answer. A theatre layout may fit the audience while leaving little room for a reception area, interpretation booths, backstage circulation, sponsor displays, or a proper technical control position.
This is one of the most common planning errors with lofts: the published capacity is treated as the event capacity. In practice, we need to distinguish between maximum seating and a workable guest experience. Once a stage, registration desk, bars, dinner tables, translation equipment, production storage, and service circulation are introduced, the comfortable number may be lower.
Lofts are often chosen for their flexibility, and that flexibility is real. A single room can become a product launch, a town-hall meeting, a cocktail reception, and a late evening performance space. The venue may permit more ambitious lighting, furniture, set design, and branding than a heritage hotel.
Some lofts also have more permissive late-night arrangements, although noise permissions vary by individual property and must be confirmed as part of the contract rather than assumed from the building type. The industrial setting may suggest freedom, but local neighbours, access regulations, licensing, and building management still shape what can happen after midnight.
The loft advantage is not simply price
It is tempting to describe lofts as the economical alternative to luxury hotels. That comparison is unreliable. A loft may have a lower base rental but require separate expenditure on catering, furniture, security, cleaning, power distribution, technical equipment, generators, décor, cloakroom provision, and transport.
One available reference point is Loft Volga, where rental packages have been listed from 54,000 RUB for up to six hours to 108,000 RUB for a full day. That figure is a venue-rental example, not a general Moscow market rate, and it says nothing about the full event budget. Once the production and hospitality package is built, a loft can be less expensive, broadly comparable, or more expensive than a hotel hall.
The financial question should therefore be framed around the level of control required. If the event needs a blank canvas and the creative concept is central to the business objective, paying for that flexibility may be entirely rational. If the programme is primarily a conference followed by dinner, the apparent savings may disappear into additional logistics.
A practical comparison for corporate planners
The following comparison is not a ranking. It is a way to identify which format carries the least friction for your particular programme.
| Parameter | Historic hotel hall | Modern event loft |
|---|---|---|
| Visual character | Established architecture, often requiring restrained décor | Open industrial or contemporary setting that can be transformed |
| Typical guest flow | Strong integration with accommodation, restaurants, and hotel services | More independent, with separate transport and supplier coordination |
| Seating capacity | Often clearly structured for banquet, theatre, or conference formats | Flexible, but published maximums may not include production and networking zones |
| Technical production | Professional systems may already be available, with building-specific restrictions | Greater freedom for lighting, staging, projection, and temporary installations |
| Branding | Elegant and controlled, but fixing and visual changes may be limited | Broad branding potential across walls, ceiling volume, furniture, and installations |
| Catering | Usually managed through an established hotel operation | May involve approved external caterers or a separately contracted service |
| Late-night format | Often subject to hotel guest policies and internal noise limits | May allow a more energetic evening, subject to property-specific permissions |
| Load-in and load-out | Carefully scheduled and sometimes restricted | Potentially more flexible, but access roads and industrial-site procedures vary |
| Best suited to | Executive meetings, formal dinners, awards, compact multi-part programmes | Product launches, creative conferences, large networking formats, themed events |
| Main planning risk | Underestimating technical and branding restrictions | Underestimating hidden production, catering, and transport requirements |
A hotel such as Baltschug Kempinski demonstrates how much range can exist within the historic-luxury category. Its meeting portfolio runs from small executive rooms of around 30 square metres to larger spaces such as the 416-square-metre Atrium and the 277-square-metre Vladimir Hall, which can cater for up to 280 guests. This allows a planner to keep a multi-day programme under one operational roof while changing scale and atmosphere from session to session.
At the larger end, the Tchaikovsky Ballroom at the Legend of Moscow, formerly Four Seasons Moscow, offers approximately 530 square metres and theatre capacity of up to 450 people, with banquet capacity listed at up to 300. That distinction between theatre and banquet capacity is precisely the kind of detail that should shape the initial brief. A room that comfortably holds a presentation audience may not comfortably hold dinner tables, a stage, dance space, and a service corridor.
The technical brief should come before the venue shortlist
The venue search becomes more accurate when the production brief is written before the request for proposal. We do not need every cable length at the first stage, but we do need to understand the event’s physical demands.
For a conference or incentive programme, the brief should define:
- whether the main audience will sit in theatre, classroom, cabaret, banquet, or mixed format;
- the number and size of screens, stage elements, lecterns, confidence monitors, and speaker positions;
- whether simultaneous interpretation is required;
- the number of microphones and the likely movement of presenters;
- whether product displays, vehicle access, or experiential installations are involved;
- the intended balance between seated content and informal networking;
- the location of registration, cloakroom, coffee stations, bars, and sponsor branding;
- the minimum rehearsal period and the time suppliers need for load-in;
- the acceptable level of ambient sound during arrival, breaks, and dinner.
For an incentive event, we also consider how the room feels after a day of sightseeing or meetings. A large loft with hard surfaces and amplified sound may look dramatic at 9 a.m. and feel exhausting by 10 p.m. A historic hall with softer acoustics and a more structured service rhythm may support conversation better, particularly when guests are already managing transit fatigue, unfamiliar food timings, and the sensory density of a major city.
Here is the catch: the event format is not only what happens on stage. It is what happens in the ten metres around the stage, at the coat check, in the queue for coffee, beside the translation booth, and during the movement from one part of the programme to the next.
Movement through Moscow: the hidden cost of the wrong room
Moscow’s scale is best understood through transitions. A venue can be central and still be awkward for a 40-person coach. A short distance can become long when the group must be collected from several hotels, pass through security, unload equipment, or arrive during a high-traffic period.
Historic hotels in the central districts often have an obvious advantage for a compact corporate programme. If the group is staying nearby, walking transfers may be possible for some functions, while other movements can be handled with short, predictable vehicle runs. This gives the programme more resilience: if a speaker runs ten minutes over, the schedule may absorb the delay without forcing the entire evening into a later traffic window.
Lofts require more deliberate route planning. We look at the exact vehicle approach, not simply the postal address. Can a coach stop without blocking a narrow access road? Is there a covered arrival point in poor weather? Do guests cross an active loading area? Is the final entrance obvious after dark? Can technical vehicles arrive earlier without competing with guest access?
For international groups, these details affect the perceived quality of the event. A venue does not feel flexible if guests are left standing outside while a truck occupies the only entrance. Nor does a visually impressive space feel premium if the return transfer is poorly timed and the group spends the final hour waiting for vehicles.
A useful way to pace the day
We usually divide the programme into three spatial layers:
1. The anchor zone: the hotel or central base where guests begin and end the day, receive information, and recover between activities.
2. The content zone: the conference venue, workshop space, or meeting room where the principal business objective is delivered.
3. The release zone: the reception, dinner, performance, or informal activity where the group can shift out of presentation mode.
A historic hotel can sometimes contain all three zones. A loft may be stronger as a content and release zone, while the hotel remains the anchor. Neither arrangement is inherently superior. The question is whether the transitions are purposeful or merely unavoidable.
For a one-day corporate event, keeping the group within one hotel or one compact district often protects energy. For a multi-day incentive programme, moving to a loft can create useful contrast, especially when the main cultural itinerary already includes historic interiors. The industrial setting then provides a contemporary counterpoint rather than another formal room.
Branding, identity, and the degree of transformation
The choice between a historic hall and a loft also reflects how the company wants to present itself.
A historic hall communicates permanence, discretion, institutional confidence, and a connection to Moscow’s established urban identity. It works particularly well for financial services, professional associations, executive networks, and companies hosting senior clients. The brand can remain precise and understated, allowing the architecture to provide the emotional weight.
A loft gives the creative team more visible control. The room can carry a stronger colour system, custom furniture, projection mapping, modular stages, branded bars, interactive zones, or a more informal networking layout. This suits technology companies, design-led businesses, product launches, internal innovation programmes, and events where the physical environment should reflect a new direction.
Yet a blank canvas is not automatically easier to brand. It demands more decisions. Empty walls need treatment, high ceilings need lighting strategy, and industrial finishes need to be integrated rather than simply covered. Without a coherent design plan, the space can feel unfinished, especially when the guest count is lower than the venue’s capacity.
Historic architecture, by contrast, can make a small or medium-sized event feel intentional. In a loft, an under-filled room may need zoning, draping, furniture clusters, or lighting to avoid the visual impression that the event has been placed inside a warehouse that is too large for it.
Weather, season, and the timing of the programme
Seasonal timing changes the practical balance between the two formats.
During the colder months, arrival logistics become more visible. Guests need a clear drop-off point, efficient cloakroom handling, and a route from vehicle to entrance that does not turn the beginning of the event into an outdoor waiting period. Historic hotels often perform well here because the arrival sequence and internal guest services are highly developed.
Lofts can still work beautifully in winter, but the production plan must allow more time for coats, footwear, vehicle staging, and temperature transitions. A large volume may feel atmospheric when properly heated and lit, but heating behaviour can vary across industrial buildings, especially near loading doors or large exposed surfaces.
In the warmer months, lofts gain value through open layouts, terraces where available, and a more relaxed relationship between reception and main programme. Even then, Moscow’s weather can change quickly enough that an outdoor element should be treated as an enhancement rather than the structural foundation of the evening.
Spring and autumn are particularly useful for programmes that combine cultural touring with corporate sessions. The city’s exterior transitions are often manageable, while the event can move between a formal hotel setting and a more contemporary loft without forcing guests into a single visual register.
Our seasonal recommendation is simple: place the most operationally sensitive event in the venue with the strongest arrival resilience, and reserve the more experimental format for a part of the programme where a small delay or weather adjustment will not compromise the central business objective.
A loft gives you more room to invent; a historic hotel gives you more systems to rely on. The right choice depends on which of those the programme is short of.
How we would shortlist the options
For a first comparison, we reduce the decision to the event’s non-negotiables. Not every point deserves equal weight, and a venue should not be rejected because it lacks a feature that the programme will never use.
We normally rank the options against:
- Guest geography: where the group sleeps, dines, tours, and finishes the evening;
- Actual capacity: not the maximum headline number, but the number that remains comfortable after staging, service, networking, and circulation are included;
- Arrival resilience: coach access, weather protection, security, registration, and cloakroom flow;
- Production freedom: rigging, power, acoustics, screen size, lighting, load-in, and rehearsal time;
- Catering model: hotel kitchen, approved caterer, external supplier, menu flexibility, and service timing;
- Brand environment: whether the room already expresses the desired identity or needs substantial transformation;
- Programme rhythm: whether guests need concentration, conversation, celebration, or a deliberate shift between all three;
- End-of-night logistics: transport availability, departure staging, and the distance back to the hotel.
This approach usually produces a more useful shortlist than beginning with the most famous rooms in the city. A venue can be excellent in isolation and still be poorly matched to a group that has a full cultural programme, a narrow dinner window, and senior guests who value a smooth transition more than an elaborate installation.
The decision in practice
For a formal evening with a strong Moscow identity, a historic hotel hall is usually the safer and more convincing choice. The Metropol Hall, Baltschug Kempinski’s larger spaces, and the Tchaikovsky Ballroom represent different scales within that category, from a visually rich banquet setting to a substantial conference ballroom.
For a product launch, creative town hall, or event with ambitious staging, a modern loft may provide the necessary volume and adaptability. Ryabov Loft, with its approximate 320-square-metre floorplate and high-capacity theatre and buffet configurations, illustrates how a former industrial setting can support both formal presentation and open networking.
For a programme that combines executive content with an evening celebration, we often favour a deliberate contrast rather than asking one room to do everything. A central hotel can carry the conference and accommodation logistics, while a loft becomes the release zone for the final evening. Conversely, a historic dinner venue can provide a strong close after a more contemporary daytime workshop.
The final decision should be made after reviewing the technical rider, not before. The room photograph tells us what the venue wants to be. The rider tells us what the event is actually allowed to become.
Final recommendation
Choose a historic hall when the itinerary depends on proximity, polished hospitality, architectural presence, and dependable transitions between meetings, meals, and accommodation. Choose a modern loft when spatial flexibility, brand transformation, high-volume production, and a less formal social rhythm are central to the event’s purpose.
For most corporate groups visiting Moscow, the strongest programme is not built around the most dramatic room. It is built around the right sequence of rooms, distances, pauses, and technical handovers. Historic halls and modern lofts are not opposing versions of the same venue; they are different instruments in the itinerary.
Plan the formal, time-sensitive elements around the season and the city’s movement patterns, then place the most creative event where the group still has energy to enjoy it. In winter, protect arrival and recovery. In summer, use openness without depending on perfect weather. In spring and autumn, take advantage of contrast between heritage interiors and contemporary industrial spaces.
That is how Moscow corporate event venues become more than a list of addresses: each one earns its place in the journey.